

Floor plans from LiDAR mobile scans.
Stop measuring by hand. Use your iPhone or iPad to scan any space in minutes. We convert your raw LiDAR data into precise, listing-ready 2D & 3D floor plans in as little as 1 business day.
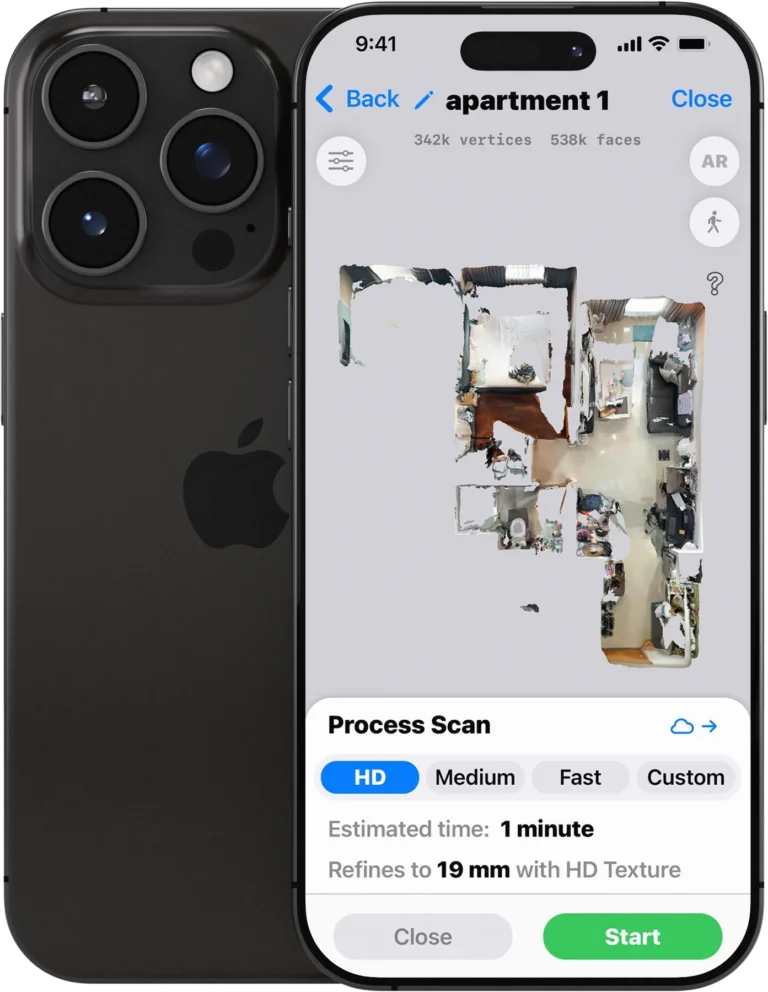 LiDAR scanning
Why Use Our LiDAR-to-Plan Service?
You can use any LiDAR 3D scanning app you are familiar with, but we do recommend using the one we have tested — read the LiDAR scanning instructions →
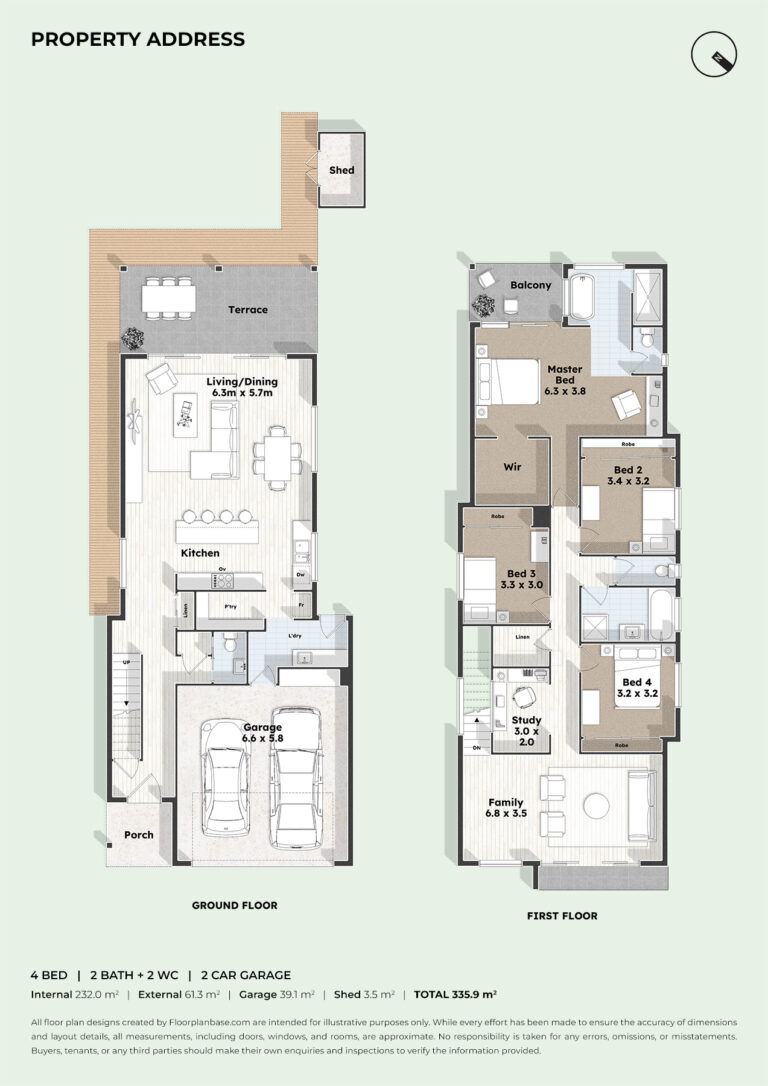
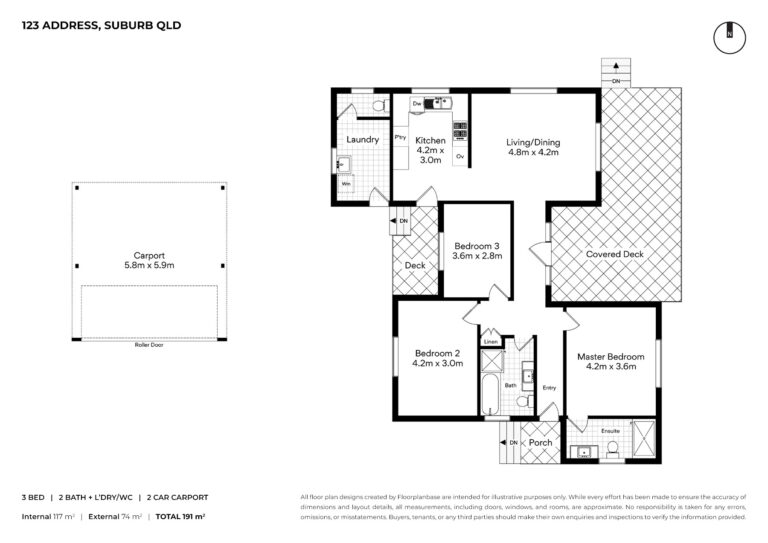
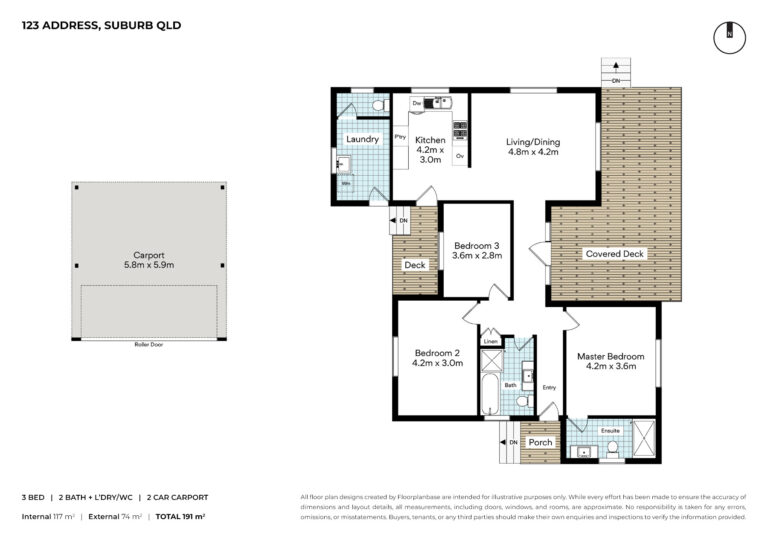
High-Quality 2D Floor Plans for Your Property Listings
- Standard B&W Floor Plans
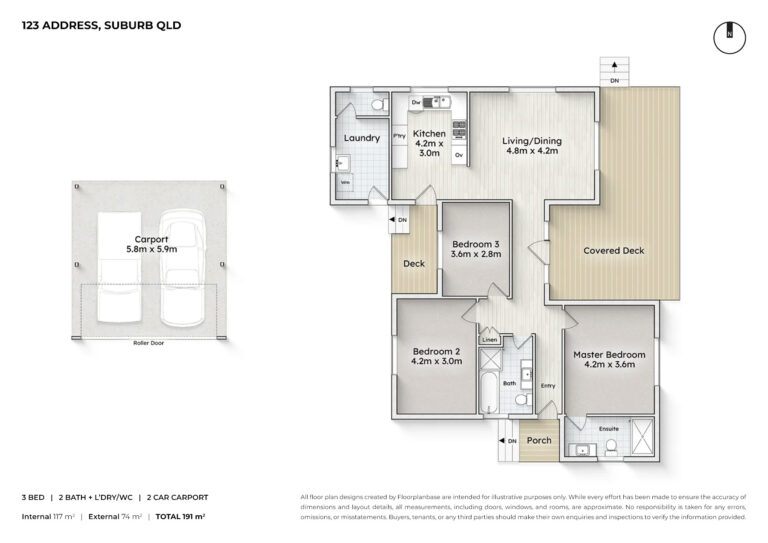
- Custom Colored Floor Plans
- Premium Textured Floor Plans
You can design your custom templates for easy ordering.

Premium 3D Floor Plans to elevate your marketing
Transform your property listings with our state-of-the-art 3D floor plans. Immerse clients in a lifelike exploration of spaces, setting your listings apart and making a lasting impression. Elevate your real estate marketing with innovation and style.

High-Quality 2D Site Plans to compliment your floor plans
Colored Site Plan from Aerial Photo.
Explore Your Space: Interactive 3D Floor Plans Unveiling a New Dimension in Property Visualization!
Transform your property listings with our state-of-the-art 3D floor plans. Immerse clients in a lifelike exploration of spaces, setting your listings apart and making a lasting impression. Elevate your real estate marketing with innovation and style.
What is the turnaround time for Floor Plans?+
For most Floor Plan Redraw projects, we guarantee completion within 1 business day or less. In cases requiring specialized editing, such as 3D floor plans or more intricate designs, we extend our turnaround time to 48 hours to ensure precision and quality. All projects are prioritized based on the order of submission.
What is the difference between floor plan and site plan?+
A floor plan reveals the internal layout of a property, while a site plan encompasses the entire land area, emphasizing features like landscaping and pools. We offer both services, seamlessly integrating them to provide a comprehensive portrayal of the property.
Can we get floor plans drawn up within 1h?+
Our standard delivery time for floor plan redraws is 1 business day. However, if you place an order during our operating hours, you can expect to receive your redraws much faster. Orders placed outside of our business hours will follow the standard 1 business day delivery timeline. To ensure the highest quality service, it's crucial for us to dedicate sufficient time to focus on crafting optimal designs.
Do you offer discount?+
We take pride in providing high-quality solutions at very affordable rates. As our services are already competitively priced, we don't currently offer additional discounts. However, we believe you'll find our standard prices to be exceptionally reasonable, and we're committed to delivering the best value for your investment.
Order Your Floor Plan Now
Turnaround: From 1 Business Day